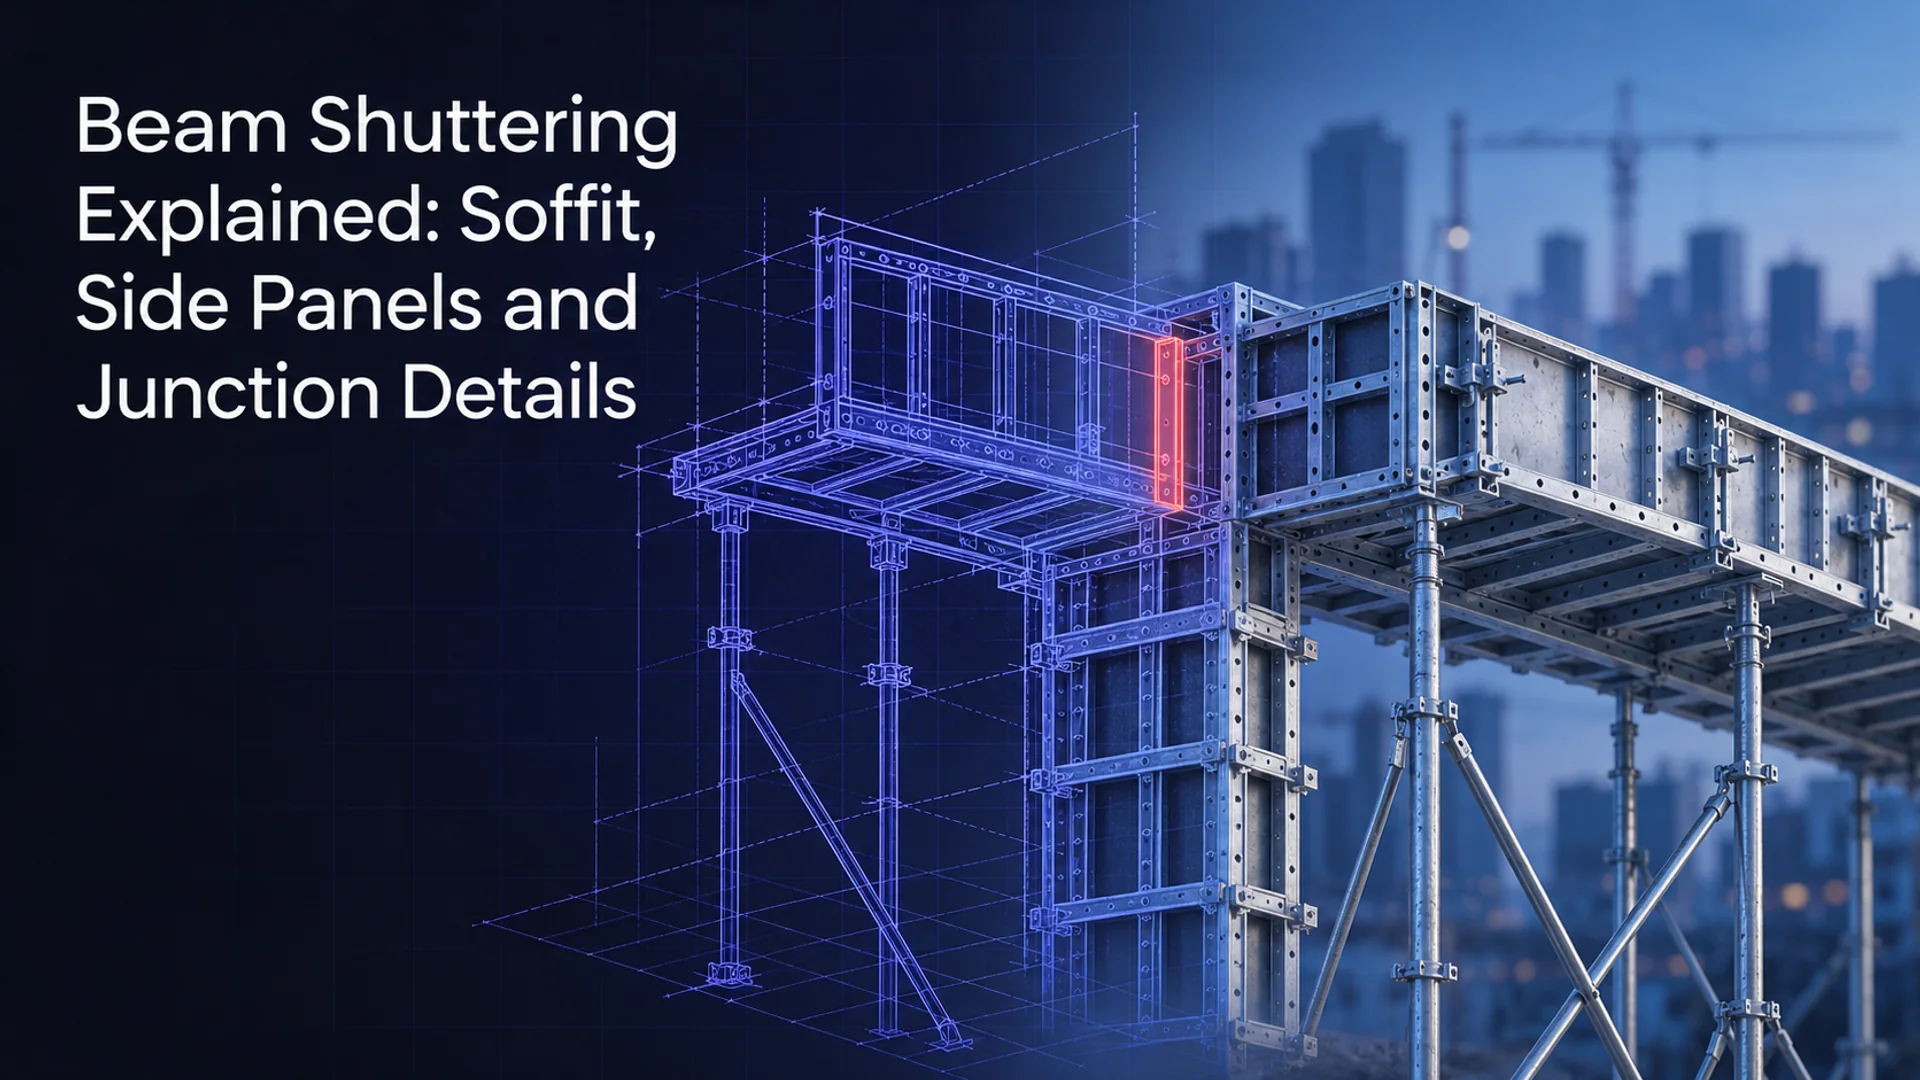
The sides of a beam come off in 16 to 24 hours. The soffit of that same beam waits 7 days. Its props stay for 14 days, stretching to 21 once the span passes 6 m.
Three periods, one beam, and nothing about the beam itself changes between them.
Each period belongs to a different load. Work out which load each part of the form was carrying, and the rest of beam shuttering follows from there, including why the junctions give more trouble than the spans.
One beam, three timings
- A beam form has two jobs. The soffit resists weight, and the sides resist pressure.
- Side pressure depends on how fast the pour rises, while soffit load does not.
- Guideline: striking runs under a day for beam sides and about a week for the soffit
- The beam-column junction puts three forms in one place, and grout finds the gaps.
- The bow in the supporting stiffener reaches the finished concrete at full scale.
What are the parts of a beam form?
Stand under a beam form before the pour, and you can touch three of the four parts.
The bottom, or soffit, sets the underside level and carries the full wet weight once concrete arrives. Two side panels shape the faces and hold back lateral pressure. Props and head plates sit underneath, carrying everything down to the floor below.
Beam bottom shuttering has the least room for error. The soffit sets the structural depth, so a soffit sitting low makes the beam deeper and takes the reinforcement cover with it.
Supporting stiffeners run behind the side panels. Their job is simple. Keep the face flat while pressure tries to belly it outward.
Why do the sides strip in a day and the soffit wait a week?
Site crews treat this as a rule of thumb. The real reason is that the concrete takes over each job at a different moment.
Once the mix sets enough to hold its own shape, the side panels have nothing left to resist, so off they come. The soffit is still carrying the entire beam at that point. The soffit keeps that load until the concrete can span between supports on its own.
IS 14687 publishes guideline periods for one set of conditions, meaning ambient temperature above 15 degrees C, ordinary Portland cement, and adequate curing.
|
Formwork element |
Guideline striking period |
|---|---|
|
Vertical formwork to columns, walls, beams |
16 to 24 hours |
|
Soffit formwork to slabs, props refixed at once |
3 days |
|
Soffit formwork to beams, props refixed at once |
7 days |
|
Props to slabs spanning up to 4.5 m |
7 days |
|
Props to slabs spanning over 4.5 m |
14 days |
|
Props to beams spanning up to 6 m |
14 days |
|
Props to beams spanning over 6 m |
21 days |
Strength governs, and the code says so before it gives that table. A different cement moves the periods. So does a cold week.
Early side removal carries a warning with it. The code asks for care when beam sides, walls, and columns come off young. The risk is a damaged arris. An arris knocked off overnight becomes a repair on an edge somebody will see.
What holds the soffit up, and what holds the sides in?
Both parts of the form are loaded by the same concrete, and the two loads come from entirely different places.
The soffit carries dead weight, meaning the wet concrete, its reinforcement, and the form itself. None of that changes while the pour goes on. Side pressure does change, and it changes with how fast the concrete rises inside the form.
IS 14687 ties lateral pressure to three inputs. Temperature at placing, rate of placing, and the mix proportion. Its correction factors run from 0.70 on a slow pour of stiff concrete up to 1.50 on a fast pour of a workable mix.
A fast pour can double what the side panels see, while leaving the soffit load untouched, which is why a form sized on one method statement can fail on another. Beam formwork details drawn for one pour speed get used at another, and the sides are where that shows up.
What happens at the beam-column junction?
A beam form is mostly straightforward. Everything difficult happens in the last three hundred millimeters before it reaches a column.
Three forms arrive at that point, and none of them was drawn with the others in mind. The column form stops. The beam soffit starts. Both beam sides have to close against the column face, and every one of those meetings is a joint.
Grout finds every one of them.
Cutting is the usual fix and the usual problem. A side panel trimmed on site to fit a column loses its edge profile, so the next pour cannot reuse it in that position. The panel ends up tied to one location on one floor. Sealing strips help at the face, though they do nothing for a frame that has lost its edge.
Level is the harder issue. The beam soffit and the slab soffit rarely sit at the same height. That step needs a supported edge on both sides of it. A single prop under the step has to be braced and tied back to its neighbors. Get that wrong and the step moves during the pour, which shows up on two surfaces at once.
How do alignment errors reach the concrete?
A millimeter of bow in a steel member sounds like nothing. Nobody on site would measure it, and no checklist asks.
That bow reaches the concrete at full scale. A supporting stiffener carrying it pushes the side panel outward at mid-height, so the beam comes out wider in the middle than at its ends. No amount of sealing at the joints prevents it.
One tolerance band covers every cause of it. Form manufacture, site assembly, and deflection under pressure all draw on the same allowance. A stiffener that arrives bowed has spent part of that budget before the form even reaches site.
Straightness across the length is the property to specify, ahead of almost anything else on the drawing.
What does a beam formwork component brief need?
A beam form is drawn for one beam family, because the soffit width and the side depth come straight off that beam.
So the brief is specific by nature. Section and length, straightness tolerance, hole positions, coating, forecast quantity. Then add the junction condition, since a supplier who knows what the beam meets at each end can design an edge that closes without a site cut.
Mother India Forming Pvt. Ltd. makes the roll-formed part. The formwork profiles and stiffeners sit in the heavy-duty structural sections range, cold-rolled to your approved drawing in medium- and high-tensile steel, galvanized. We develop tooling in-house for your section, and a line is dedicated to your order quantity.
Working with a beam family that has awkward junctions? Send MIF the soffit and side panel drawings along with your rate of placement. The profile gets assessed for section and straightness before any tooling is committed. Start a technical review.
Frequently asked questions about beam shuttering.
What is beam shuttering?
The temporary mold that shapes a concrete beam and holds it until the beam can carry itself. A beam form has three working parts. A soffit panel forms the underside, two side panels form the faces, and props underneath take the load down to the floor below.
How to calculate beam shuttering?
Add the contact faces. For a downstand beam, that means the soffit width plus both side depths, multiplied by the beam length. Subtract any face already formed by the slab or a column. The result gives you a quantity for pricing. Strength and prop spacing are separate calculations.
What is the minimum shuttering time required for a beam?
Guideline periods put the vertical sides at 16 to 24 hours and the soffit at 7 days, with props refixed as soon as the soffit comes away. Props stay 14 days up to a 6 m span and 21 days beyond it. Concrete strength governs over any published table.
What is beam bottom shuttering?
The soffit panel forming the underside of the beam, which also sets its structural depth. It carries the full wet load, so it strips much later than the sides. Guidance gives about a week, with props refixed immediately, against under a day for the vertical faces.
Does pour rate change beam side design?
Yes, and by a wide margin. Lateral pressure follows the rate of placing, so one panel sees very different load on a slow pour and a fast one. IS 14687 correction factors are more than double across that range. Put the rate of placement in the inquiry, alongside the method statement.
Which junction details deserve drawing review?
The beam-column meeting, the step between beam and slab soffit, and anywhere a side panel would need site trimming to fit. Each one is a grout path and a reuse problem. A panel cut on site loses its edge profile and cannot go back to the same position on the next floor.
What does a supporting stiffener do in beam shuttering?
The stiffener holds the side panel flat against lateral pressure. It also sets the support spacing the facing gets designed around. Bow in the stiffener bellies the panel at mid-height, which leaves the finished beam wider in the middle. Straightness across its length is the property that matters.